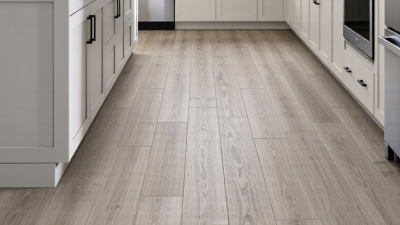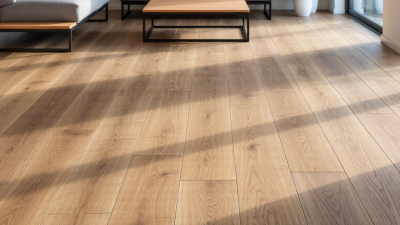
Choosing SPC Tile Flooring is not simply a color decision. It is a project decision.
A reliable floor must suit the room, subfloor, traffic level, and installation conditions. In a busy kitchen, consider water resistance, surface texture, and cleaning habits. In a retail space, examine wear resistance and warranty coverage. For bedrooms, acoustic comfort may matter more than maximum commercial durability.
“Every installation begins with the subfloor,” says flooring specialist Brett Miller, a recognized voice in flooring standards and technical education. His point is easy to overlook. Even premium SPC Tile Flooring can perform poorly over dust, moisture, uneven concrete, or loose boards. A smooth sample cannot hide a weak foundation.
Measure the room carefully. Check the manufacturer’s moisture limits. Confirm whether the product uses a click-lock system, attached underlayment, or approved adhesive. These details affect expansion gaps, sound, and long-term stability.
Look closely at the wear layer. Thicker construction often supports demanding spaces, but it does not solve every problem. A rigid core may resist dents, yet poor acclimation or careless cutting can still create visible gaps. That is the uncomfortable part: the product is not always the failure point.
Ask for test data, installation instructions, and warranty terms. Reliable suppliers should provide them clearly. Compare samples under daylight and warm indoor lighting. Colors can change dramatically.
The best choice is rarely the cheapest box. It is the option that matches real use, prepared surfaces, installer skill, and maintenance expectations. Leave room for doubt. A thoughtful second check can prevent an expensive first mistake.
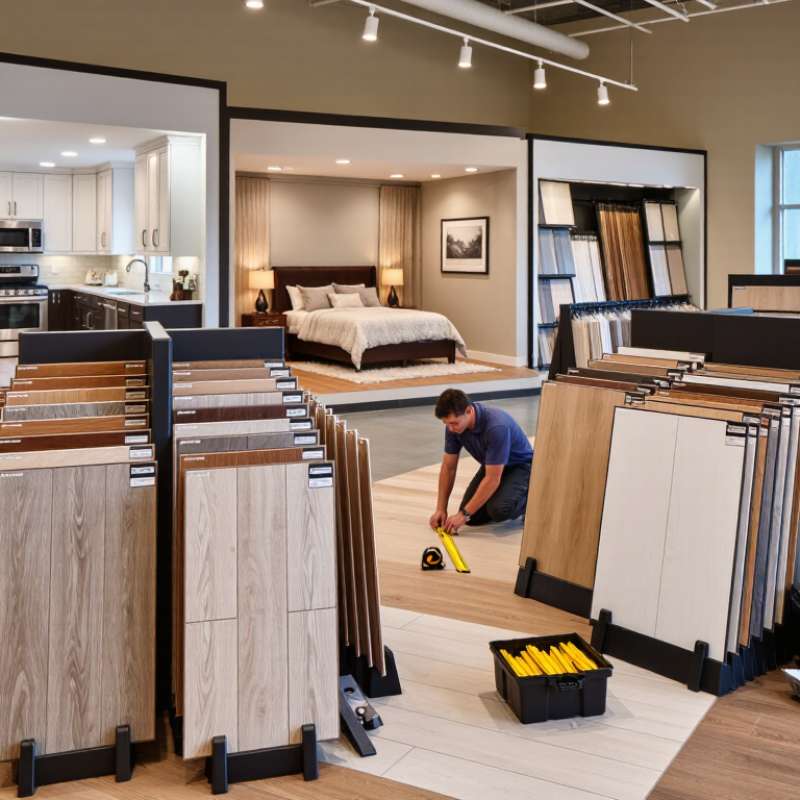
SPC tile flooring uses a stone-polymer composite core beneath a printed design and protective wear layer. Its rigid structure helps reduce visible movement over firm, prepared subfloors. Many products also use click-lock edges, making installation faster and cleaner than traditional wet-set flooring. Check the paperwork. “Waterproof” usually describes the core, not every joint, seam, or room condition. Poorly sealed edges can still allow moisture problems.
The broader luxury vinyl tile market provides useful context. Fortune Business Insights estimated its global value at USD 25.91 billion in 2023, with continued growth forecast through 2032. That category includes several constructions, so the figure should not be treated as SPC-specific. When comparing products, examine wear-layer thickness, overall plank or tile thickness, slip resistance, dimensional stability, and indoor-air documentation. ISO 10582 offers a recognized framework for resilient floor-covering performance, while ASTM testing can help verify abrasion and dimensional behavior.
On site, I would place sample tiles near a window and under warm lighting. Color shifts can be surprisingly obvious. A thicker wear layer may suit busy hallways, but it does not fix an uneven subfloor. SPC can feel firm and slightly cool underfoot. Underlayment may improve acoustics, though it can affect locking performance and warranty terms. Read the installation guide carefully. More rigid is not always better.
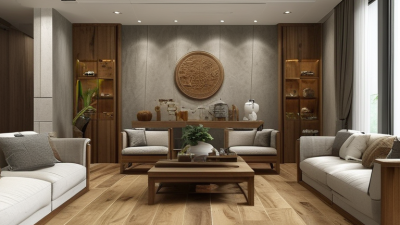
How to Choose SPC Tile Flooring for Your Project?
Assessing room conditions comes before comparing colors or surface textures. Measure temperature, relative humidity, sunlight, and subfloor moisture in every installation area. The U.S. Environmental Protection Agency recommends indoor relative humidity between 30% and 50%. Rooms outside this range may experience condensation, expansion, or uncomfortable air quality. A bathroom, basement, and sunroom rarely behave the same way.
Check the subfloor carefully. It should be clean, stable, dry, and reasonably level. ASTM F2170 provides an in-situ relative humidity method for concrete testing, while ASTM F710 addresses concrete subfloor preparation for resilient flooring. Follow the flooring manufacturer’s moisture limits, not a convenient guess. Direct sunlight can heat dark tiles significantly, so measure near windows during the hottest period. Small details matter.
Then match performance to actual use. Kitchens need stain resistance and easy cleaning. Entryways need strong wear protection and effective mats. Bedrooms may prioritize warmth and acoustic comfort. SPC offers dimensional stability, but it is not a solution for active leaks or severe unevenness. I have seen projects focus on thickness while overlooking door clearance and transition height. That mistake is expensive. Recheck furniture loads, rolling traffic, pets, and cleaning chemicals before ordering. Leave expansion space where the installation instructions require it. Allow materials to acclimate when specified. The assessment may feel slow. It prevents avoidable repairs.
| Assessment Dimension | Typical Room Condition or Project Need | Recommended SPC Tile Consideration | Practical Selection Guidance |
|---|---|---|---|
| Moisture Exposure | Bathrooms, kitchens, laundry rooms, entryways, or areas exposed to occasional spills | Choose SPC with a water-resistant or waterproof construction and well-sealed joints | SPC resists surface water, but it does not correct leaks or prevent moisture rising through an unsuitable subfloor. Repair water sources and follow the installation requirements. |
| Subfloor Flatness | Concrete or wood subfloor with visible dips, ridges, cracks, or uneven transitions | Select a rigid-core product only after the subfloor has been inspected and corrected | Rigid SPC can telegraph significant subfloor irregularities. Use the tolerance stated in the product installation instructions; many systems require a flatness limit of approximately 3/16 inch over 10 feet. |
| Traffic Level | Low-use bedroom, medium-use apartment, or high-use hallway and commercial space | Match the wear layer and surface protection to expected foot traffic | A 12 mil wear layer is commonly used for many residential applications; approximately 20 mil or thicker is generally better suited to heavier residential or light commercial traffic, subject to the manufacturer’s rating. |
| Impact and Load | Rolling office chairs, dining furniture, shelving, appliances, or frequent movement of heavy items | Use a sufficiently thick rigid core with a durable surface layer and suitable locking system | Check point-load, indentation, and caster-chair guidance. Use protective pads under furniture and avoid dragging heavy objects across the floor. |
| Room Size and Layout | Small room, open-plan area, long corridor, or installation across several connected rooms | Verify maximum continuous installation area, transition requirements, and expansion clearances | Large or complex layouts may require transition profiles or movement joints. Do not cover structural expansion joints unless the approved installation system allows it. |
| Temperature Variation | Rooms with strong sunlight, seasonal temperature changes, conservatories, or spaces near large windows | Choose a product approved for the expected indoor temperature range and solar exposure | Use blinds or curtains where direct sunlight is intense. Follow the specified expansion gap and avoid installation in unconditioned areas unless the product is approved for them. |
| Underfloor Heating | Hydronic or electric radiant heating installed below the finished floor | Select SPC specifically approved for underfloor heating | Confirm maximum surface-temperature limits, system compatibility, commissioning procedures, and any required underlayment restrictions before installation. |
| Noise Control | Apartments, bedrooms, offices, upper floors, or spaces requiring reduced impact sound | Consider an attached acoustic backing or an approved acoustic underlayment | Check impact-sound and airborne-sound test results where available. Do not add underlayment unless it is compatible with the locking system and warranty requirements. |
| Cleaning and Maintenance | Homes with pets, children, food preparation, or frequent cleaning | Choose a stain-resistant, easy-clean surface with a texture appropriate for the room | Use a soft broom or vacuum suitable for hard floors, clean with a damp microfiber mop, and avoid excessive water, abrasive powders, wax, and steam cleaning unless specifically permitted. |
| Slip Resistance | Wet-prone entrances, bathrooms, kitchens, retail areas, or workplaces | Review the product’s documented slip-resistance performance and surface texture | Do not rely on appearance alone. Request applicable test results and use entrance mats to reduce tracked water and contaminants. |
| Installation Method | Fast renovation, occupied property, new construction, or areas requiring replaceable sections | Compare click-lock floating installation with glue-down installation | Floating floors can speed up installation, while glue-down systems may suit large commercial areas or demanding rolling loads. Follow the approved subfloor, adhesive, and perimeter requirements. |
| Tile Format and Visual Design | Modern residential interiors, commercial corridors, large open rooms, or patterned layouts | Select plank or tile dimensions, surface texture, color, and repeat pattern according to room proportions | Larger formats can create fewer visual joints but may emphasize subfloor unevenness. Order sufficient material from the same production lot where possible. |
| Health and Indoor Air Quality | Bedrooms, childcare areas, healthcare spaces, or buildings with low-emission requirements | Request emissions documentation and confirm compliance with the project’s applicable standards | Review product and adhesive emissions certifications, chemical restrictions, and local building requirements before purchase. |
| Material Quantity and Waste | Straightforward rectangular room or project with multiple corners, doorways, and angled cuts | Calculate net area, add cutting waste, and retain spare material for future repairs | A common planning allowance is approximately 5% for simple layouts and 10% or more for complex patterns or diagonal installations. Confirm quantities with the installer. |
Selection reminder: Always verify the product’s technical data sheet, installation instructions, warranty conditions, local building codes, and suitability for the specific room before ordering.
Choosing SPC tile flooring starts with construction, not surface color. SPC usually combines a limestone-based mineral core with polymers, a printed decorative film, and a protective wear layer. This rigid structure resists dents better than softer vinyl, but it will not correct an uneven subfloor. On site, a two-metre straightedge can reveal ridges that later stress click joints. Keep the base clean, dry, and properly leveled. Small preparation errors become visible under strong hallway light.
Thickness deserves careful comparison. A 4mm tile can suit a stable residential floor, while 5–6mm construction may feel quieter and more substantial underfoot. However, thicker does not automatically mean stronger. Backing quality, core density, and joint design also influence stability. Check door clearances and transitions before ordering. A thick tile may require costly trimming around cabinets or create an awkward step near existing flooring. Measure twice.
The wear layer controls surface protection. For bedrooms, 12 mil may be adequate with felt pads and regular cleaning. Busy kitchens, entryways, and light commercial areas often justify 20 mil or more. A 28 mil layer offers extra margin, but it cannot prevent scratches from grit. Use entrance mats, lift furniture, and follow cleaning instructions. I once assumed a heavy wear layer would solve every maintenance concern. It did not. Abrasive dirt still acts like sandpaper. Compare the full assembly, not one impressive number. Ask for technical data, sample edges, and warranty conditions before committing.
Choosing SPC tile flooring starts with the room’s purpose, not the showroom display. Grand View Research reported that the global resilient flooring market was valued at about USD 41 billion in 2023, with continued growth expected through 2030. That growth reflects practical demand for durable, water-resistant surfaces. For busy corridors, choose restrained stone or wood designs with medium color variation. Very pale tiles show dirt quickly. Very dark tiles reveal scratches. A matte, embossed texture usually looks more natural and reduces glare under strong lighting.
Size changes the room’s visual rhythm. Large tiles create fewer joints and a calmer appearance, but they need a flatter subfloor. Narrow planks can suit small rooms, although excessive seams may make the space feel busy. Check dimensional stability, wear-layer thickness, and locking-system tolerances. ASTM and ISO flooring standards provide useful testing frameworks, but compliance alone does not guarantee a perfect installation. Site moisture, temperature, and subfloor movement still matter. I have seen attractive samples fail because installers ignored expansion gaps.
Tips: Order several samples and view them beside daylight, warm LEDs, and existing furniture. Test the locking edges before purchase. For commercial areas, confirm slip resistance and fire-performance documentation. Leave cartons in the installation room for the specified acclimation period. A floating system saves time, while glue-down installation can improve stability on demanding floors. Neither system is automatically better. That assumption deserves a second look.
Choosing SPC tile flooring starts with evidence, not a glossy sample. Ask for current, third-party reports covering wear resistance, dimensional stability, slip resistance, fire performance, and emissions. Standards differ by market, so verify the applicable ISO, ASTM, or EN requirements with your project consultant. Check the product’s wear layer, core density, locking accuracy, and thickness. A tile that looks rigid may still flex over an uneven subfloor. That detail matters.
Maintenance planning should match the building’s daily traffic. Retail entrances collect grit, while bathrooms demand careful moisture control around joints. Use felt pads, entrance mats, and pH-neutral cleaners. Avoid soaking the floor or using abrasive tools. Request the cleaning instructions before purchase.
Also ask how individual tiles can be replaced. Spare cartons are useful. Store them properly, because damaged boxes create avoidable waste.
Calculate total project cost per installed square meter, not per box. Include subfloor leveling, moisture testing, underlayment, trims, transitions, delivery, labor, cutting waste, and future repairs. A 7–10% waste allowance may suit simple rooms, but angled layouts need more. One common mistake is trusting the cheapest quotation. It may exclude preparation or door adjustments. Review every assumption in writing. I would also compare warranty conditions with the planned use; an attractive warranty can become weak if maintenance records are missing. That is easy to overlook.